

Fixtures & tapware
Basins, WCs, sinks, showers, tapware and other sanitary fixtures counted by type from the layouts and schedules.
Plumbing Estimating
Takeoffs and estimates for plumbing and hydraulic contractors — sanitary fixtures, water supply, drainage and gas measured from your plumbing and hydraulic drawings, organised by system and level for pricing.
Illustrative two-storey building — pipe lengths measured from the model shown; sample figures, not a quotation.
Hydraulic layouts, drainage plans, fixture schedules, specifications
Pipework schedule, fixture counts, cost estimate
Excel, PDF or your template
Typically 48 hours for standard estimates
How we measure plumbing
Fixtures are counted from the hydraulic layout, then cold water, hot water, drainage and vent pipework is measured by system, diameter and level — with valves and fittings added, so the schedule is ready to price.
| Item | Qty | Unit |
|---|---|---|
| Sanitary fixtures 4 WC · 4 basins · 2 sinks · 1 shower | 11 | nr |
| Cold water pipe copper 15–25 mm | 36.2 | lm |
| Hot water unit 160 L electric | 1 | nr |
| Hot water pipe copper 15–20 mm, lagged | 26.9 | lm |
| Soil & waste uPVC 50–100 mm | 33.6 | lm |
| Vent pipe uPVC 50 mm | 6.7 | lm |
| Valves stop, isolating & HWU | 30 | nr |
| Fittings bends, tees & connectors | 77 | nr |
| Total pipework 4 systems · 2 levels | 103.4 | lm |
| Delivered as an Excel takeoff by system and level, with marked-up hydraulic drawings | ||
Illustrative two-storey plumbing layout — sample figures, not a quotation.
Scope
The scope is confirmed with you before work starts, so you know exactly what will be measured and priced.
Basins, WCs, sinks, showers, tapware and other sanitary fixtures counted by type from the layouts and schedules.
Cold and hot water pipework in lineal metres by material and diameter, with valves, fittings and insulation.
Soil, waste and vent pipework by material and diameter, with inspection openings and fittings counted.
Pipes by diameter and depth band, pits and manholes by type, with trench excavation, bedding and backfill.
Downpipes, stormwater pipes and pits measured from the roof and drainage plans.
Hot water units, pumps, tanks and gas pipework scheduled where shown on the drawings.
Deliverables
Plumbing quantity schedule — pipework by material and diameter, fixtures and fittings counted
Summaries by system, level or zone
Below-ground drainage schedules by depth band, with excavation and backfill
Cost estimate with material and labour breakdown (when pricing is requested)
Marked-up drawings and a list of assumptions
Ideal for
Dedicated estimator available
Pricing plumbing and drainage work regularly? Add a dedicated estimator to your team who measures and prices hydraulic scopes your way, project after project.
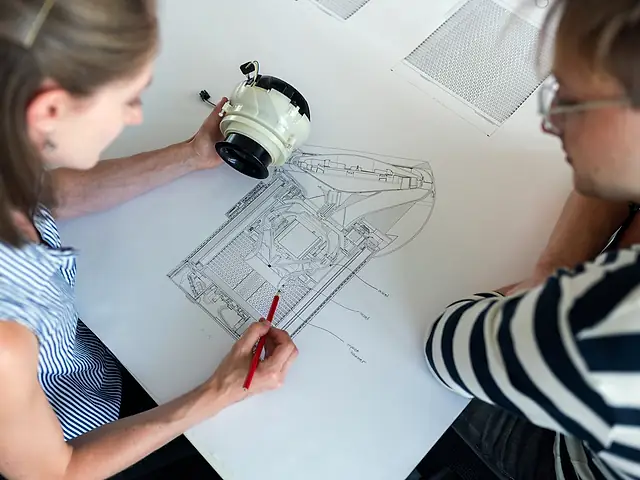
How it works
Share drawings, scope and deadline.
We confirm deliverables and timeframe.
Quantities measured and organised.
Checked, then delivered in your format.
Sanitary fixtures and tapware, cold and hot water supply, sanitary drainage and vents, below-ground drainage, stormwater, and gas where shown. The scope is confirmed with you before work starts.
Yes. Fire hydrant, hose reel and sprinkler pipework can be measured where it is shown on the drawings. It is reported separately so it can be priced as its own package.
Yes. In-ground drainage is measured from the drainage plans and long sections, by pipe diameter and depth band, with pits, junctions and trench work listed separately.
Related
 04
Lighting, power, cabling and switchboard quantities and costs.
Learn more 07
HVAC ductwork, pipework and equipment quantities and costs.
Learn more 06
Every trade, from substructure to finishes and services, measured and priced in one complete estimate.
Learn moreSend your drawings and scope. Standard estimates are typically delivered within 48 hours; for larger or complex projects we confirm the delivery date after reviewing the scope, before any work begins.