
Roofing Estimating
Roofing Estimating Services
Takeoffs and estimates for roofing contractors and builders — roof areas, sheeting, tiles, flashings, insulation and drainage measured from your roof plans and details, ready for supplier quotes and pricing.
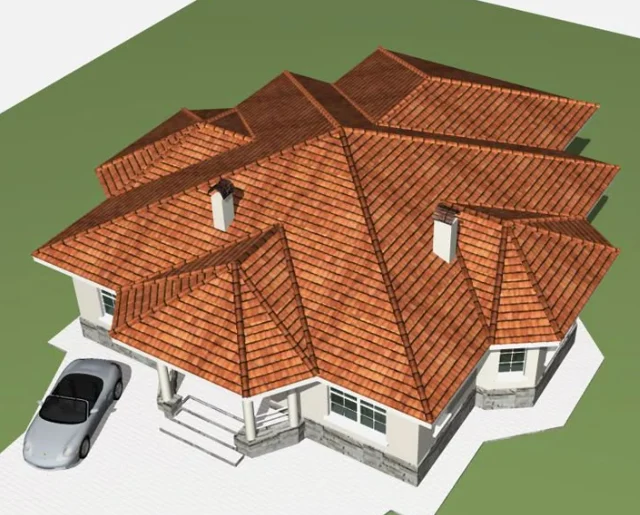
- Roof on slope
- 412.6m²
- Ridges & hips
- 70.1lm
- Gutters
- 96.0lm
Illustrative house · sample figures, not a quotation
Roof plans, elevations & sections, details, specifications
Roofing schedule, material list, cost estimate
RoofWizard, Bluebeam, PlanSwift
Excel, PDF or your template
How we measure roofs
See a Roofing Takeoff in 3D
Each roof plane is measured on the slope at its true pitch, then ridges, hips, valleys, barges, gutters and downpipes — so the quantities match the roof that will be built.

- The roof plan is read with the elevations and sections, and the pitch is taken from the drawings — 25° on this model.
- Every plane is modelled at its true pitch, so nothing is measured flat on plan.
- Each plane is measured on the slope and totalled, then sarking is allowed with laps.
- Ridges, hips, valleys and barges are measured at true length for cappings and flashings.
- Eaves gutters are measured in lineal metres and downpipes counted.
- Quantities set out by item and unit, with a marked-up roof plan — ready for your rates.
| Item | Qty | Unit |
|---|---|---|
| Roof area on slope 6 planes | 238.9 | m² |
| Sarking incl. 10% laps | 262.7 | m² |
| Ridges | 16.3 | lm |
| Hips 4 nr | 30.4 | lm |
| Valleys 2 nr | 10.7 | lm |
| Barges 2 nr | 7.9 | lm |
| Gutters | 59.0 | lm |
| Downpipes | 5 | nr |
| Delivered as an Excel takeoff with a marked-up roof plan | ||
Illustrative two-storey house — sample figures, not a quotation.
Scope
What’s Included
The scope is confirmed with you before work starts, so you know exactly what will be measured and priced.
- 01
Roof areas
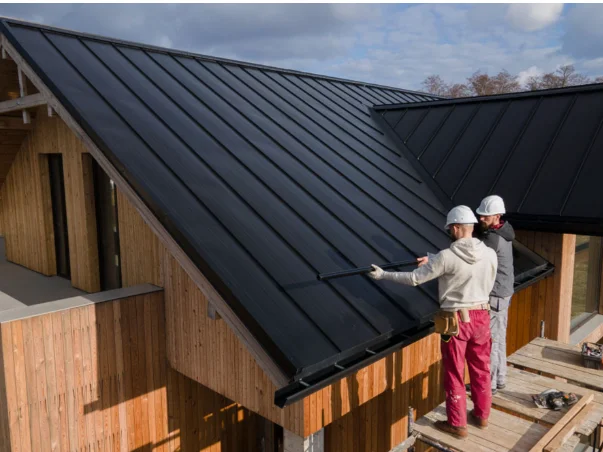
Each plane measured on the slope, so areas in m² are pitch-adjusted rather than plan areas.
- 02
Coverings
Sheets by profile and length, tiles from the coverage rate per m², or membrane in m² with laps, plus fixings where specified.
- 03
Flashings & trims
Ridges, hips, valleys, barges, apron and wall flashings in lineal metres, with hips and valleys at true length.
- 04
Insulation
Insulation, sarking and underlay in m², allowing for laps.
- 05
Roof drainage
Gutters and downpipes in lineal metres; sumps, outlets and rainheads counted.
- 06
Pricing
Labour and material pricing where requested.
Deliverables
What You Receive
- Roofing quantity schedule — areas in m², flashings and drainage in lineal metres
- Material list
- Cost estimate (if requested)
- Marked-up roof plans
- Assumptions and exclusions, including any assumed roof pitch
- Areas measured on the slope at 25° pitch
- Hips and valleys taken at true length
- Sarking allowed with 10% laps
- Drawings R-101 to R-104, revision B
| Item | Detail | Qty |
|---|---|---|
| Roof area on slope | 6 planes | 238.9 m² |
| Ridges | true length | 16.3 lm |
| Hips | 4 nr | 30.4 lm |
| Valleys & barges · 4 nr | 18.6 lm | |
| Cappings & flashings | 65.3 lm | |
Need roofing estimating every week? Get your own dedicated estimator.
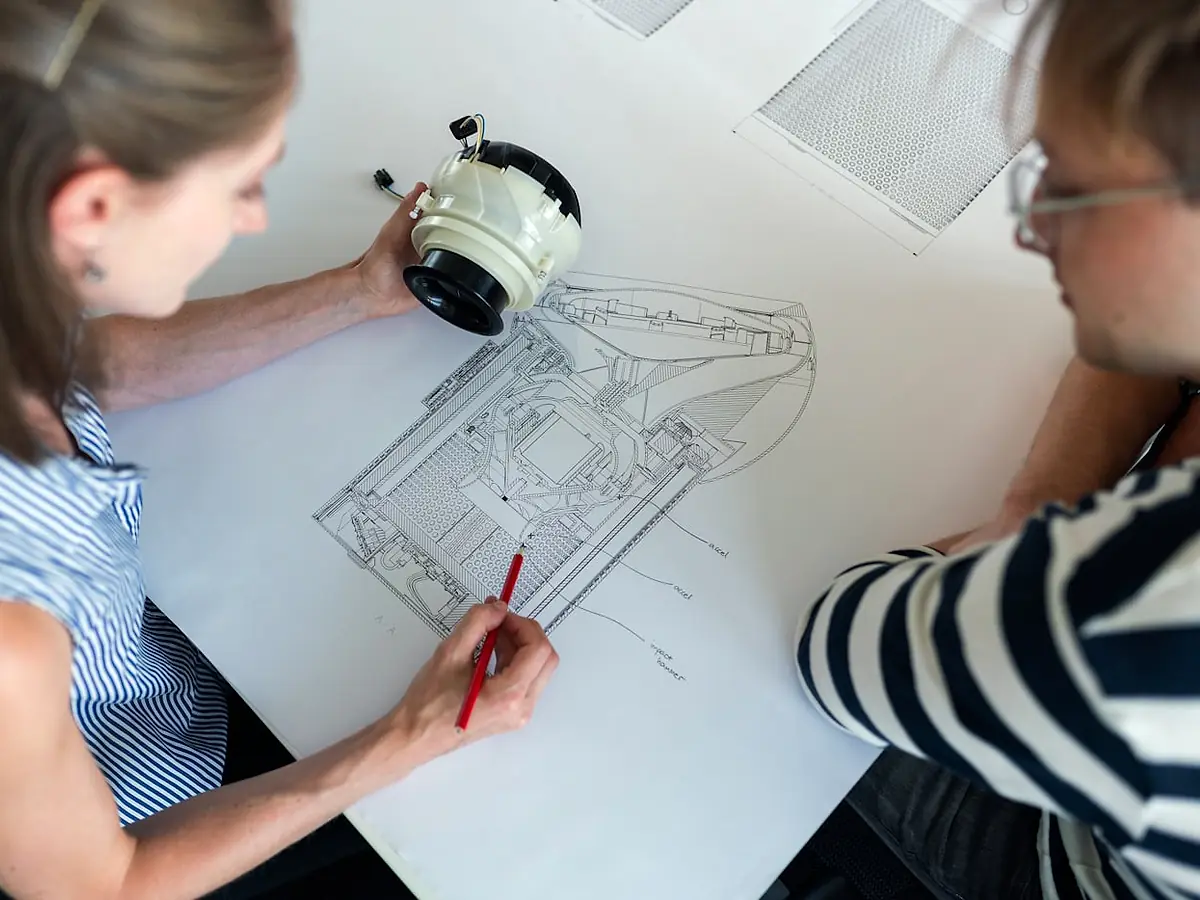
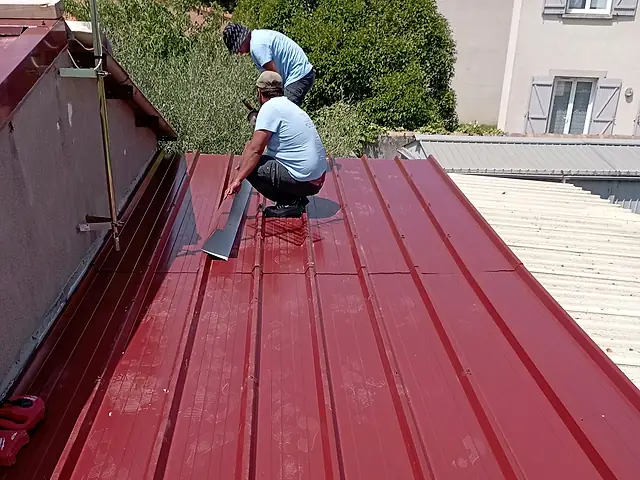
Quoting roofing work week after week? Add a dedicated estimator to your team who measures roof areas, coverings, flashings and drainage in your format, for every job.
- The same estimator on every project
- Works in your templates and formats
- Learns your rates, trades and standards
- Support arranged around your pipeline
How it works
Simple From Start to Finish
Send drawings
Share drawings, scope and deadline.
Scope review
We confirm deliverables and timeframe.
Takeoff & estimate
Quantities measured and organised.
Review & delivery
Checked, then delivered in your format.
FAQ
Common Questions
Yes. Each roof plane is measured on the slope using the pitch shown on the drawings, and hips and valleys are taken at their true length. Where the pitch is not shown, the assumed pitch is stated.
Yes. Gutters and downpipes are measured in lineal metres, and sumps, outlets and rainheads are counted and scheduled.
Yes, both. Send the drawings to confirm scope.
Yes. Wall cladding and its flashings and trims can be measured alongside the roof, with roof and wall quantities kept separate so each package can be priced on its own. See Cladding Estimating for what is included.
Related
Related Services
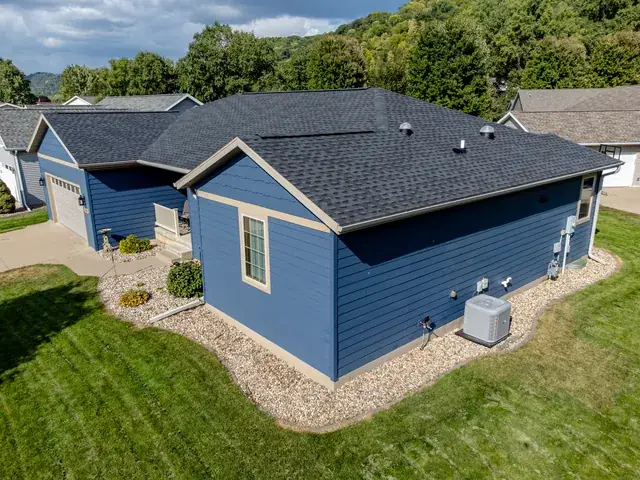
Cladding Estimating
Wall cladding, façade panels, subframes, flashings and trims quantities and costs.
Learn more
Structural Estimating
Estimating support for structural and framing components.
Learn more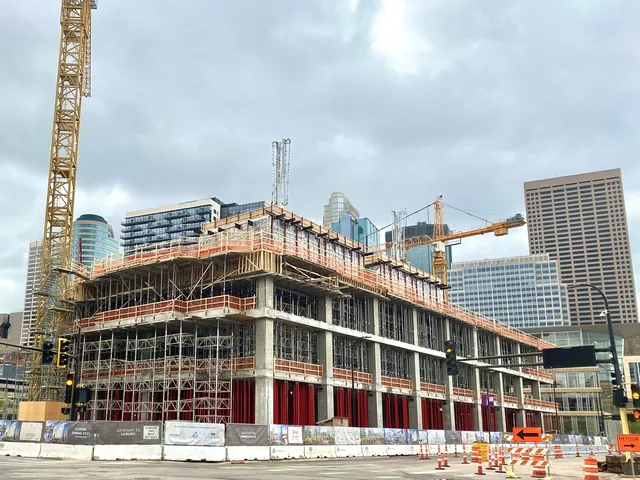
Whole Building Estimating
Every trade, from substructure to finishes and services, measured and priced in one complete estimate.
Learn moreGet support with roofing estimating
Send your drawings and scope. Standard estimates are typically delivered within 48 hours; for larger or complex projects we confirm the delivery date after reviewing the scope, before any work begins.