

Cladding areas
Cladding measured in m² by system and elevation, net of openings, with the deduction rule stated.
Cladding Estimating
Takeoffs and estimates for cladding and façade contractors — cladding areas net of openings, plus subframes, insulation, flashings and trims, measured from your elevations, sections and details and organised by elevation and system for pricing.
Need this ongoing? Get a dedicated estimator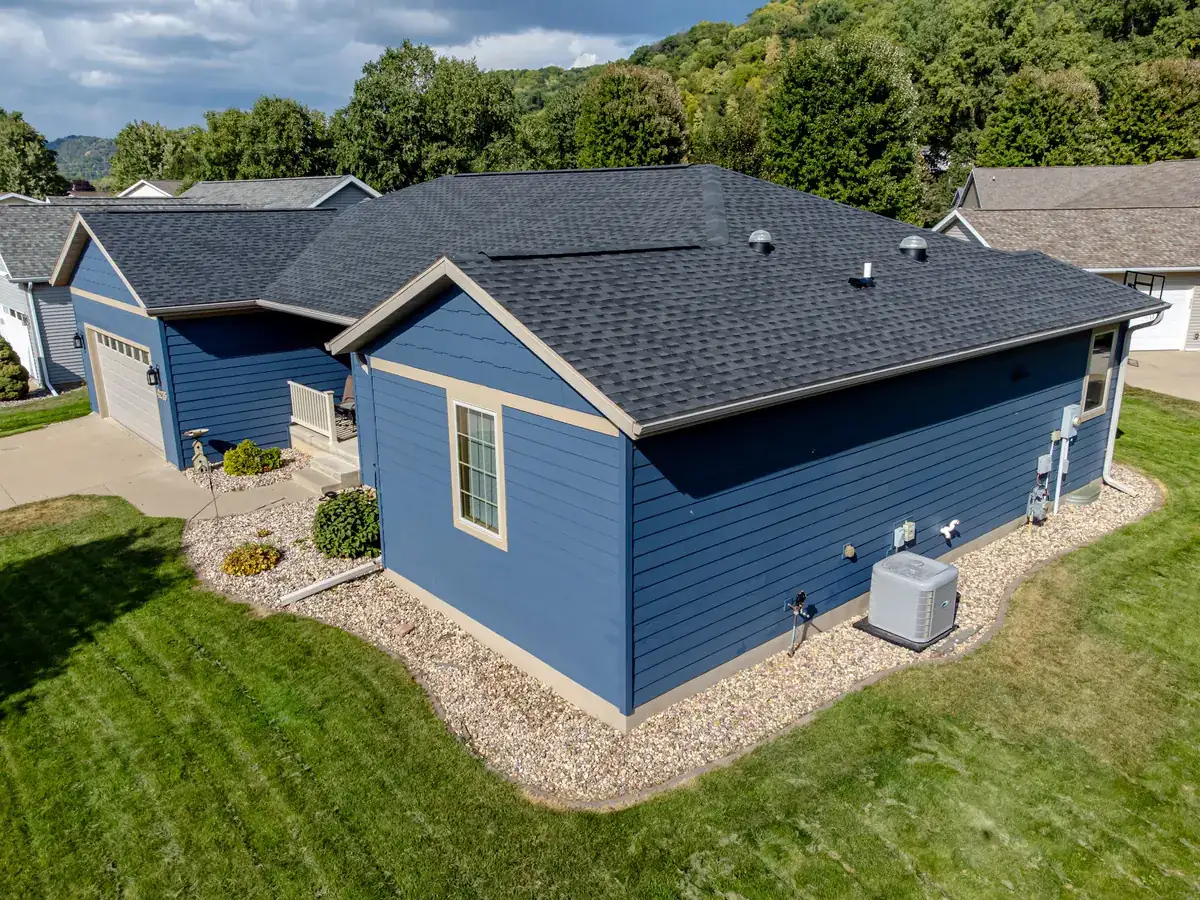
Typical inputs
Outputs
Formats
How we measure walls
Each elevation is measured in full and its openings deducted, then battens, corners and flashings are measured — so you price the net area and every trim.
| Item | Qty | Unit |
|---|---|---|
| Gross wall area 4 elevations | 376.2 | m² |
| Openings deducted 23 nr | −62.8 | m² |
| Net cladding area | 313.4 | m² |
| Battens 600 mm centres | 522 | lm |
| External corners 6 nr | 36.0 | lm |
| Internal corners 2 nr | 12.0 | lm |
| Head, sill & jamb flashings | 137.2 | lm |
| Delivered as an Excel takeoff with marked-up elevations | ||
Illustrative two-storey house — sample figures, not a quotation.
Scope
The scope is confirmed with you before work starts, so you know exactly what will be measured and priced.
Cladding measured in m² by system and elevation, net of openings, with the deduction rule stated.
Metal and composite panels, fibre cement, weatherboards, sandwich panels and rainscreen systems scheduled by type and finish.
Top hats, battens and rails in lineal metres, with brackets counted and fixings allowed for as specified.
Insulation, wall wrap and vapour barriers in m², allowing for laps.
Head, sill and jamb flashings, parapet cappings and trims in lineal metres, with corners and returns counted.
Soffit linings, fascias, feature panels and screens measured where shown on the drawings.
Cladding systems
Each system is measured in its own units: boards and lengths, sheets cut to length, panels and cut panels, or battens. The subframe and waste allowance are stated with it.
| Net cladding area2 elevations, openings deducted | 85.7 m² |
| Weatherboards180 mm cover, 4.2 m lengths, 10% waste | 118 lengths |
| Board runmeasured before waste | 450.2 lm |
| Cavity battensvertical, 600 mm centres | 142.8 lm |
Sample figures measured from the model shown, not a quotation. Flashings, trims, insulation and wall wrap stay the same whichever system is chosen.
Deliverables
Cladding schedule — areas in m² by system, elevation and level, net of openings
Flashings, trims and cappings in lineal metres, with corners and returns counted
Subframe, insulation and membrane quantities
Cost estimate with material and labour breakdown (when pricing is requested)
Marked-up elevations and a list of assumptions
Ideal for
Dedicated estimator available
Quoting cladding and façade work regularly? Add a dedicated estimator to your team who measures elevations, systems and trims your way, project after project.
How it works
Share drawings, scope and deadline.
We confirm deliverables and timeframe.
Quantities measured and organised.
Checked, then delivered in your format.
Cladding is measured in m² on each elevation, by system and finish. Openings such as windows and doors are deducted using the rule you prefer — for example, deducting only openings above a set size — and the rule is stated in the assumptions.
Yes. Head, sill and jamb flashings, parapet cappings and trims are measured in lineal metres, and corners and returns are counted, so the whole cladding package can be priced.
Yes, where the elevations are dimensioned or drawn to scale. Wall sections and façade details confirm the system, subframe and build-up; where they are missing, our assumptions are listed for you to review.
Related
 01
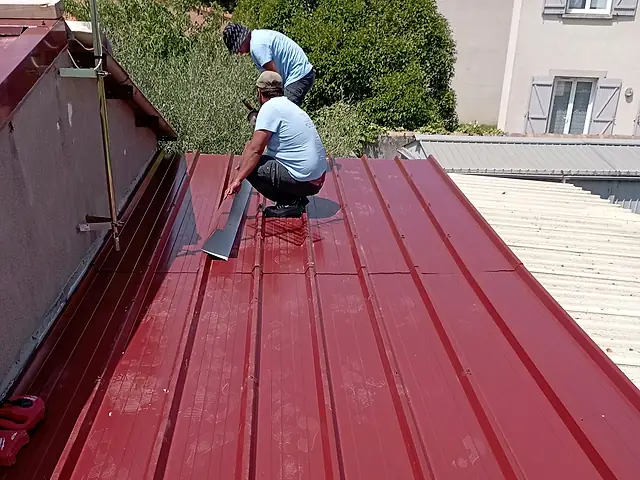
Roofing material quantities and cost estimating.
Learn more 03
Estimating support for structural and framing components.
Learn more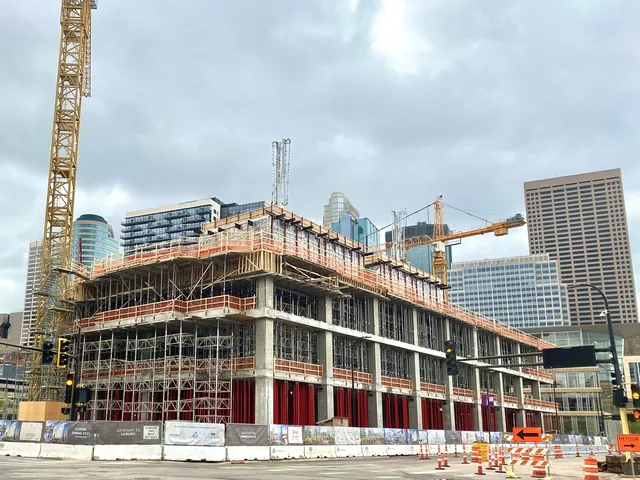 06
Every trade, from substructure to finishes and services, measured and priced in one complete estimate.
Learn moreSend your drawings and scope. Standard estimates are typically delivered within 48 hours; for larger or complex projects we confirm the delivery date after reviewing the scope, before any work begins.