
Electrical Estimating
Electrical Estimating Services
Takeoffs and estimates for electrical contractors — lighting, power, cabling, containment and switchboards counted and measured from your electrical drawings, then scheduled by system for pricing.
- Switchboards (MSB + 3 DBs)4 nr
- Cable tray & riser102 lm
- Sub-mains & final circuits170 lm
- Light fittings36 nr
- Power outlets24 nr
Electrical layouts, single-line diagrams, lighting schedules, specifications
Electrical takeoff, device counts, cost estimate
Excel, PDF or your template
Typically 48 hours for standard estimates
How we measure electrical
See an Electrical Takeoff in 3D
Boards are scheduled from the single-line diagram, fittings and outlets counted room by room from the layouts, then containment and cabling measured along their routes, so every quantity is ready to price.

- The electrical layout is read room by room — walls, doors and every symbol checked against the legend and the drawing scale.
- The main switchboard and distribution board are scheduled from the single-line diagram, then the sub-main is measured along its route.
- Light fittings are counted by type on the ceiling layout, with the switches that control them.
- Power and data outlets are counted wall by wall from the small-power layout, room by room.
- Cable tray is measured along its route in the ceiling void, and every conduit drop from the void down to its outlet.
- Final circuits are measured from the board to every point, with an allowance for terminations, so the takeoff is ready to price.
| Item | Qty | Unit |
|---|---|---|
| Switchboards MSB + DB-1 | 2 | nr |
| Sub-main 4C 25 mm² XLPE | 20 | lm |
| Light fittings LED panel 600×600 | 32 | nr |
| Switches 1-gang | 8 | nr |
| Power outlets double, switched | 18 | nr |
| Data outlets Cat6 double | 12 | nr |
| Cable tray 300 mm perforated | 22 | lm |
| Conduit 20 mm · 38 drops | 96 | lm |
| Final circuits 7 circuits +10% | 330 | lm |
| Delivered as an Excel takeoff with marked-up layouts and a schedule by distribution board | ||
Illustrative single-storey office floor — sample figures, not a quotation.
Scope
What’s Included
The scope is confirmed with you before work starts, so you know exactly what will be measured and priced.
- 01
Lighting
Light fittings counted by type from the lighting layouts and schedules, including emergency and exit lighting.
- 02
Power
Power outlets, switches, isolators and equipment connections counted by type.
- 03
Cabling
Sub-mains and final-circuit cabling in lineal metres by type and size, with routes stated where layouts are schematic.
- 04
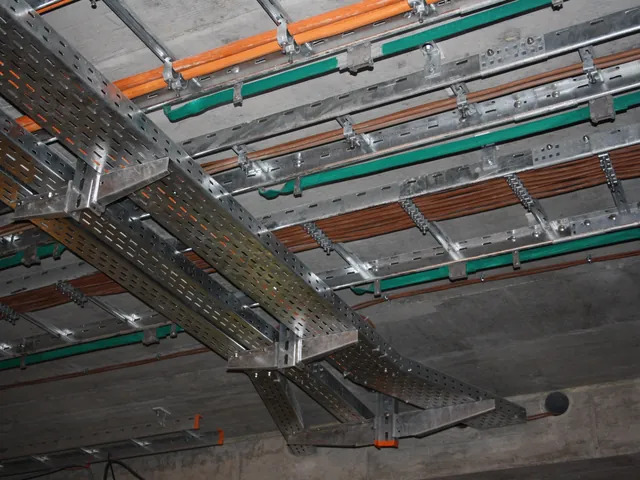
Containment
Cable tray, ladder, conduit and trunking in lineal metres by type and size, with bends and fittings.
- 05
Switchboards & distribution
Main switchboards, distribution boards and metering scheduled from the single-line diagrams.
- 06
Communications & security
Data outlets, CCTV, access control and fire detection devices counted where shown on the drawings.
Deliverables
What You Receive
- Electrical quantity schedule — fittings and devices counted, cabling and containment in lineal metres
- Summaries by system, level or distribution board
- Cost estimate with material and labour breakdown (when pricing is requested)
- Marked-up electrical drawings showing what was measured
- Assumptions for cable routes and lengths where layouts are schematic
- Cable lengths include drops and terminations
- Fittings counted from the lighting layouts
- Routes assumed where layouts are schematic
- Drawings E-101 to E-301, revision A
| Item | Detail | Qty |
|---|---|---|
| Cable tray & riser | 300 mm | 102 lm |
| Sub-mains & finals | by size | 170 lm |
| Light fittings | by type | 36 nr |
| Power outlets | 24 nr | |
| Containment & cabling | 272 lm | |
Need electrical estimating every week? Get your own dedicated estimator.
Pricing electrical packages regularly? Add a dedicated estimator to your team who counts, measures and prices electrical scopes your way, project after project.
- The same estimator on every project
- Works in your templates and formats
- Learns your rates, trades and standards
- Support arranged around your pipeline

How it works
Simple From Start to Finish
Send drawings
Share drawings, scope and deadline.
Scope review
We confirm deliverables and timeframe.
Takeoff & estimate
Quantities measured and organised.
Review & delivery
Checked, then delivered in your format.
FAQ
Common Questions
Light fittings, power outlets, switches and other devices are counted by type; cabling, cable tray, ladder and conduit are measured in lineal metres; switchboards and distribution boards are scheduled from the single-line diagrams. Communications, security and fire detection can be included where shown.
Where layouts show devices but not cable routes, lengths are measured along assumed routes from each board to the devices it serves, with drops and terminations added as stated allowances. All routing assumptions are listed so you can review them.
Yes. Electrical is estimated as its own package. If you also need plumbing or mechanical, each can be prepared separately or combined into one services estimate.
Related
Related Services
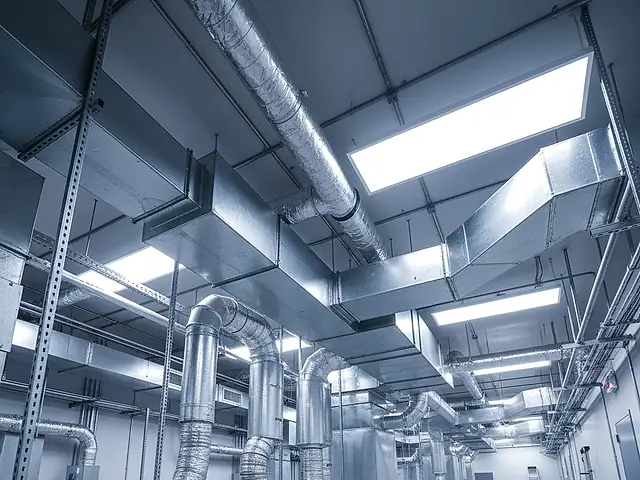
Mechanical Estimating
HVAC ductwork, pipework and equipment quantities and costs.
Learn more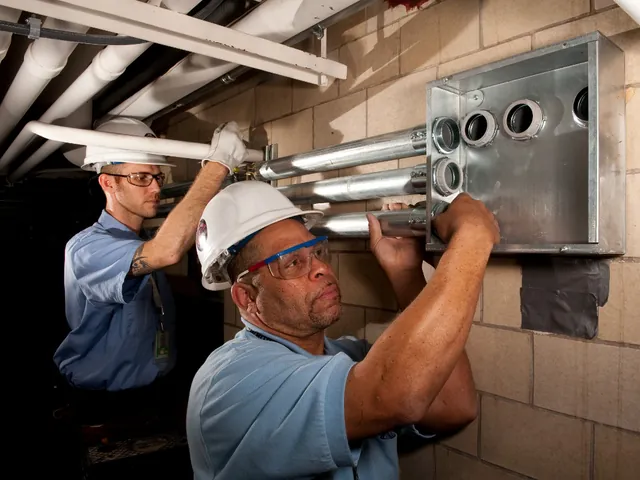
Plumbing Estimating
Fixtures, water supply, drainage and gas quantities and costs.
Learn more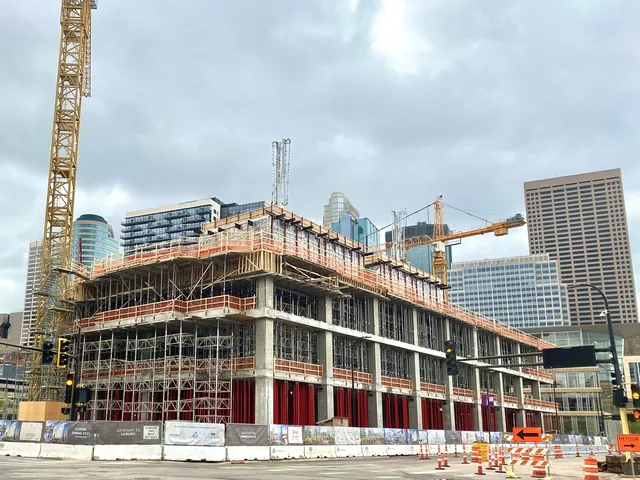
Whole Building Estimating
Every trade, from substructure to finishes and services, measured and priced in one complete estimate.
Learn moreGet support with electrical estimating
Send your drawings and scope. Standard estimates are typically delivered within 48 hours; for larger or complex projects we confirm the delivery date after reviewing the scope, before any work begins.