

Ductwork
Ductwork by size and type in lineal metres or m² of sheet metal, with bends, transitions and fittings.
Mechanical Estimating
Takeoffs and estimates for mechanical and HVAC contractors — ductwork, mechanical pipework, equipment and ventilation measured from your mechanical drawings and schedules, organised by system for pricing.
Need this ongoing? Get a dedicated estimator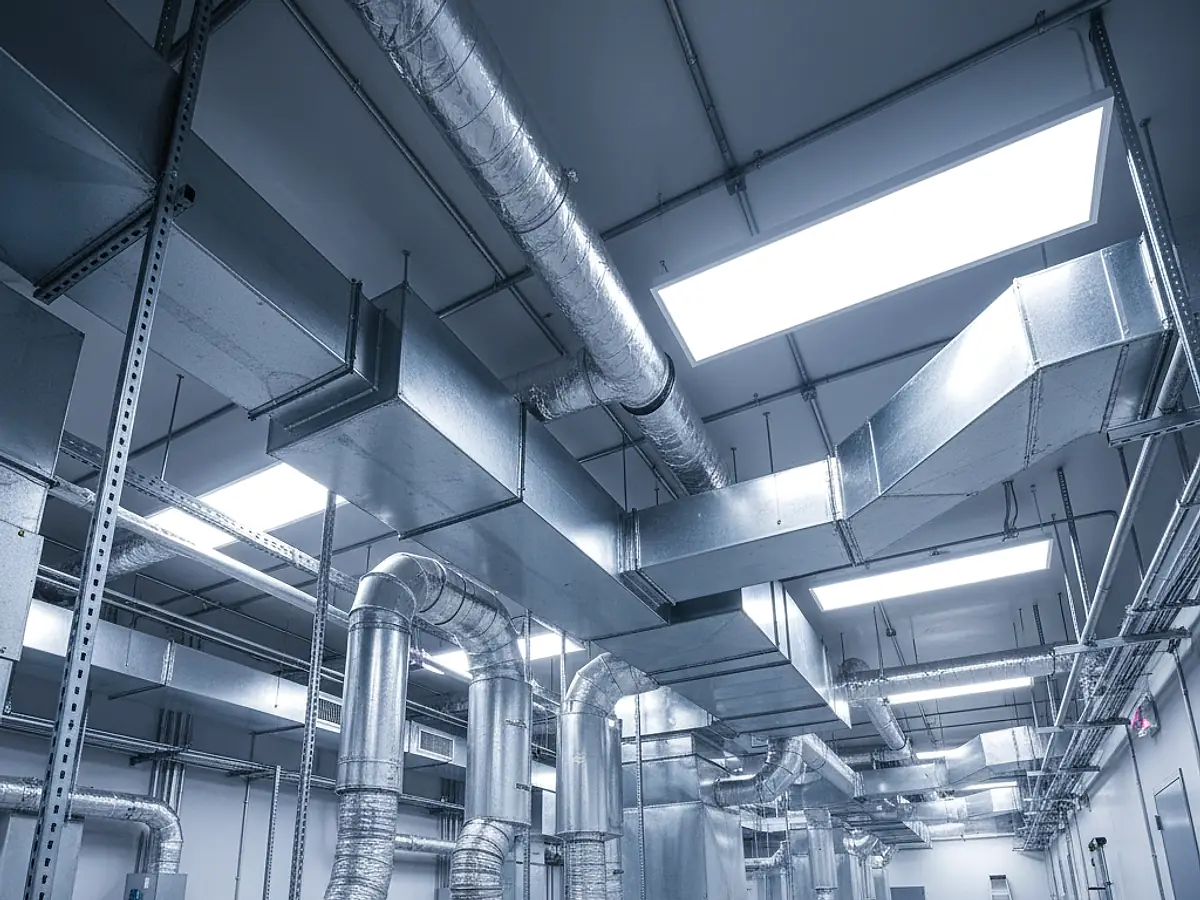
Typical inputs
Outputs
Formats
How we measure HVAC
Ductwork is measured along its centreline by size and converted to m² of sheet metal, then plant, air terminals, insulation and pipework are counted and measured — so the schedule is ready to price.
| Item | Qty | Unit |
|---|---|---|
| Air handling unit AHU-01 · packaged DX | 1 | nr |
| Condensing units CU-01, CU-02 | 2 | nr |
| Supply ductwork 600×400 to 300×250 · 42.2 lm | 61.4 | m² |
| Return & exhaust ductwork 500×400 to 250×200 · 25.4 lm | 39.4 | m² |
| Exhaust fan EF-01 · WC extract | 1 | nr |
| Supply diffusers 600×600 four-way | 14 | nr |
| Grilles 4 return · 2 exhaust | 6 | nr |
| VAV boxes with controls | 7 | nr |
| Duct insulation 25 mm foil-faced | 70.6 | m² |
| Refrigerant pipework 2 circuits | 23.2 | lm |
| Delivered as an Excel takeoff with a marked-up layout and schedules | ||
Illustrative single-storey HVAC layout — sample figures, not a quotation.
Scope
The scope is confirmed with you before work starts, so you know exactly what will be measured and priced.
Ductwork by size and type in lineal metres or m² of sheet metal, with bends, transitions and fittings.
Grilles, diffusers, registers and louvres counted by type and size.
Air handling units, fan coil units, split and VRF systems, fans, chillers and boilers scheduled from the equipment schedules.
Chilled water, heating water, condensate and refrigerant pipework in lineal metres by size and material.
Duct insulation in m² and pipe insulation in lineal metres, by size and type.
Fire, smoke and volume control dampers counted, with controls points listed where shown.
Deliverables
Ductwork schedule by size and type, in lineal metres or m² of sheet metal
Equipment and air terminal schedules
Mechanical pipework and insulation quantities
Cost estimate with material and labour breakdown (when pricing is requested)
Marked-up drawings and a list of assumptions
Ideal for
Dedicated estimator available
Pricing HVAC and mechanical work regularly? Add a dedicated estimator to your team who measures ductwork, pipework and equipment your way, project after project.
How it works
Share drawings, scope and deadline.
We confirm deliverables and timeframe.
Quantities measured and organised.
Checked, then delivered in your format.
Ductwork is measured by size and type along its centreline, in lineal metres or converted to m² of sheet metal, whichever suits your pricing. Bends, transitions and fittings are counted or allowed for as you prefer, and the method is stated in the assumptions.
Yes. Where layouts are schematic, we state assumptions for routes, lengths and sizes so they can be reviewed before pricing.
Yes. Equipment is scheduled from the drawings and equipment schedules. Where you have supplier quotes for major plant, we can include them in the estimate as supplied.
Related
 04
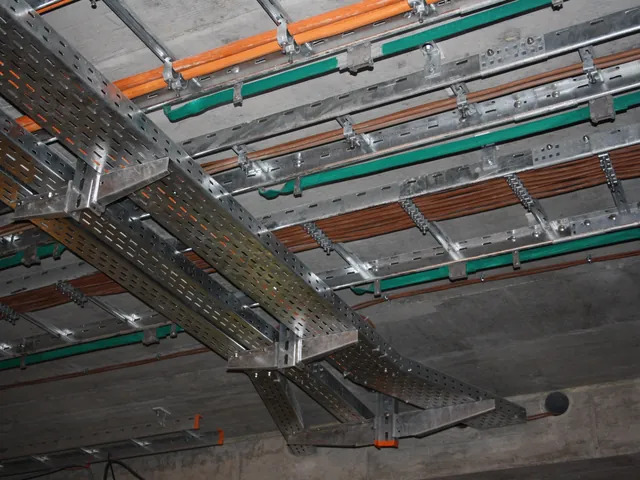
Lighting, power, cabling and switchboard quantities and costs.
Learn more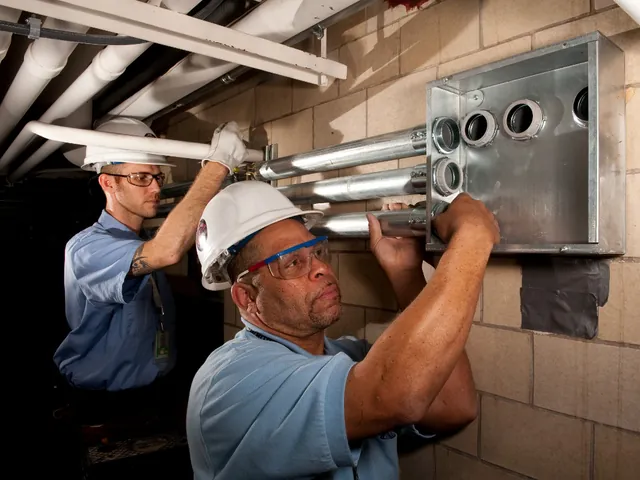 05
Fixtures, water supply, drainage and gas quantities and costs.
Learn more 06
Every trade, from substructure to finishes and services, measured and priced in one complete estimate.
Learn moreSend your drawings and scope. Standard estimates are typically delivered within 48 hours; for larger or complex projects we confirm the delivery date after reviewing the scope, before any work begins.